
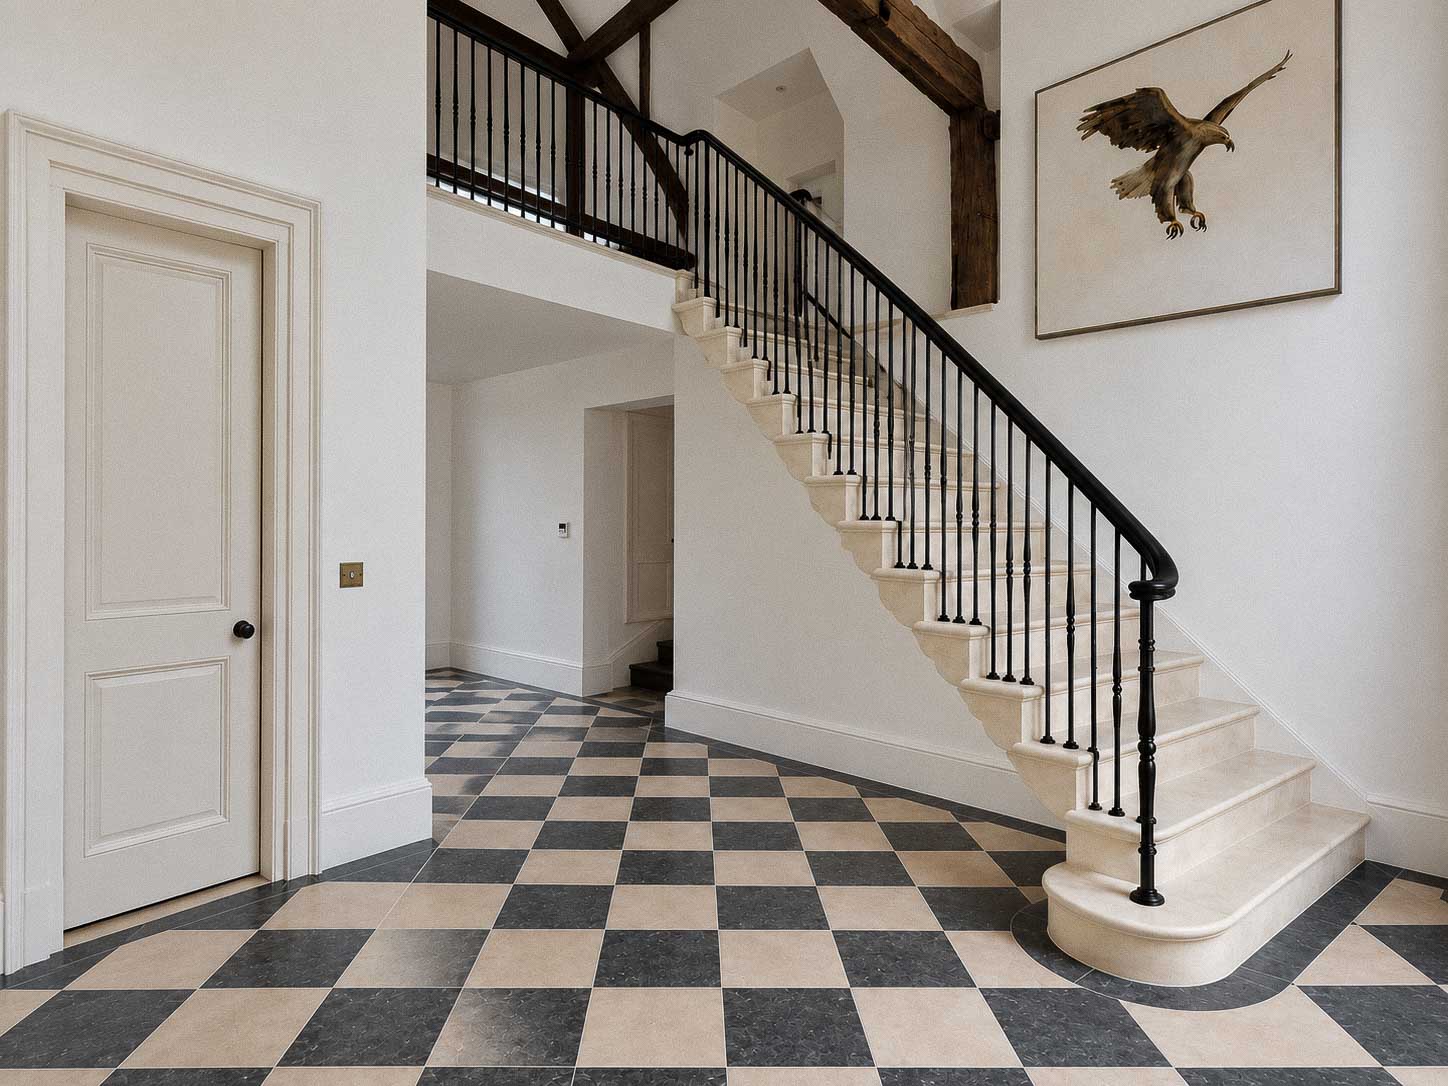
The Illusion of Float. The Reality of Engineering.
A cantilevered staircase is one of the most demanding things a stone fabricator can be asked to build. It looks effortless; each tread appearing to emerge from the wall with nothing beneath it, nothing holding it up. The engineering that makes that possible is anything but. This staircase, built in solid Egyptian limestone for a private residence in Oxfordshire, is a masterclass in the kind of work that only comes from decades of experience.
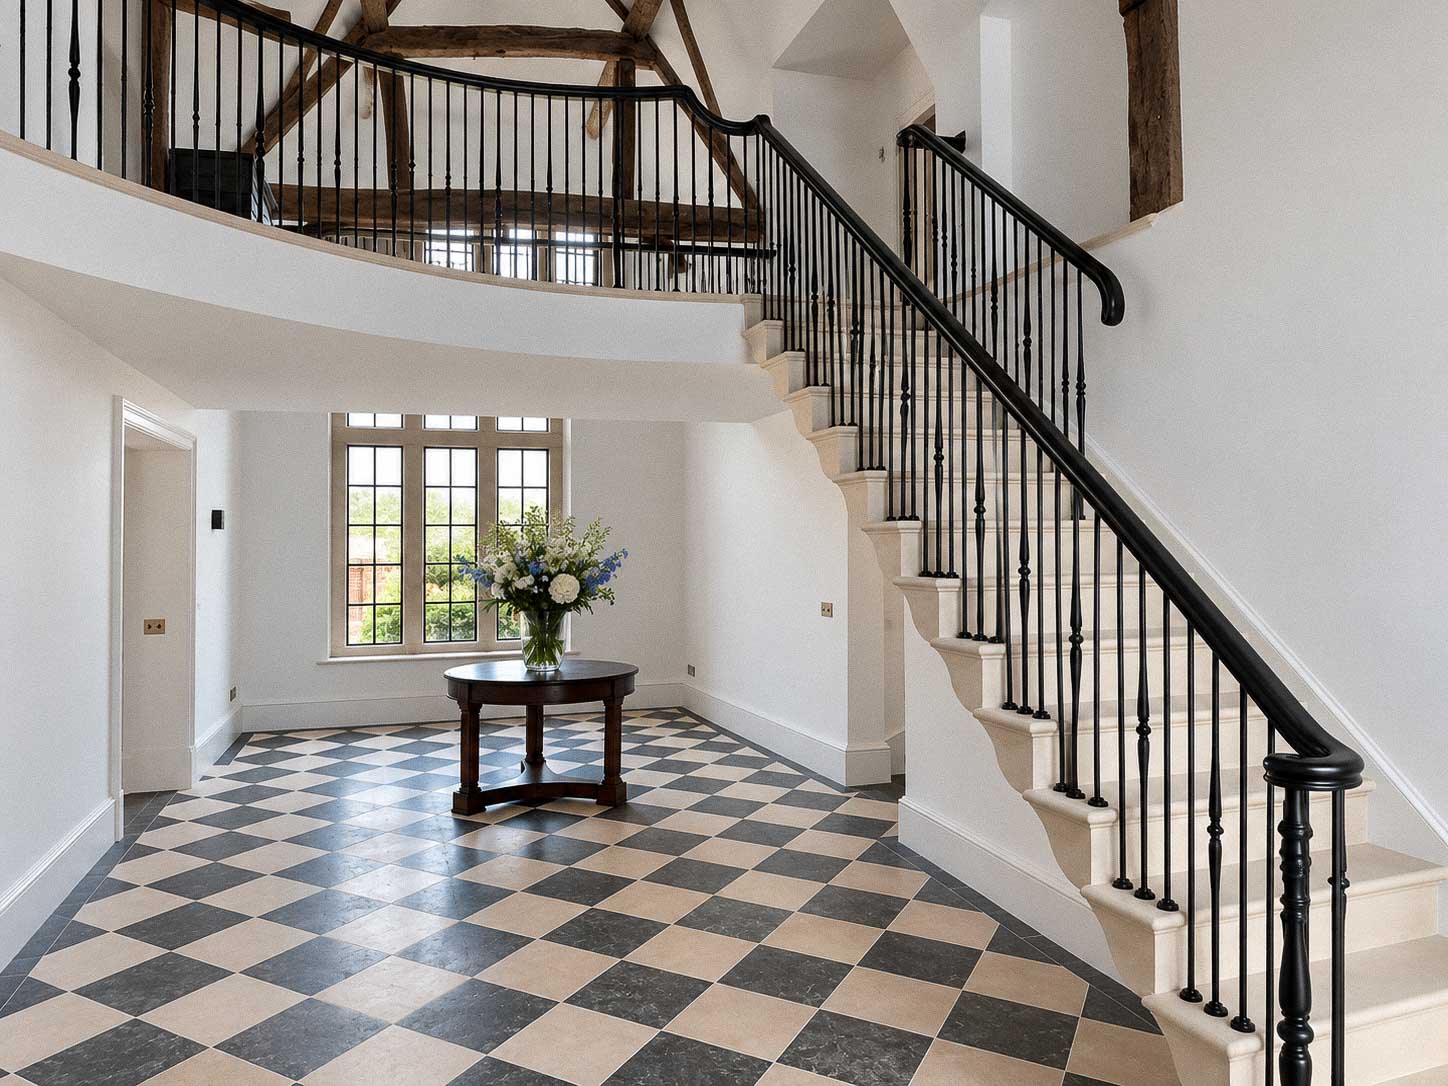
The client wanted to open up the hallway. A conventional staircase with a closed string would have eaten into the space; a cantilevered design gives the room back, flooding the floor below with light and creating a sense of openness that no other construction method can match.
The Material
Solid Egyptian limestone was selected for both its beauty and its structural properties. Each tread is a substantial piece of stone, not a surface applied to a frame, and the material needed to perform as a structural element as much as a decorative one. The warm, consistent tone of the limestone gives the staircase an elegant, almost weightless appearance; a deliberate contrast to the engineering concealed within the wall behind it.
The Work
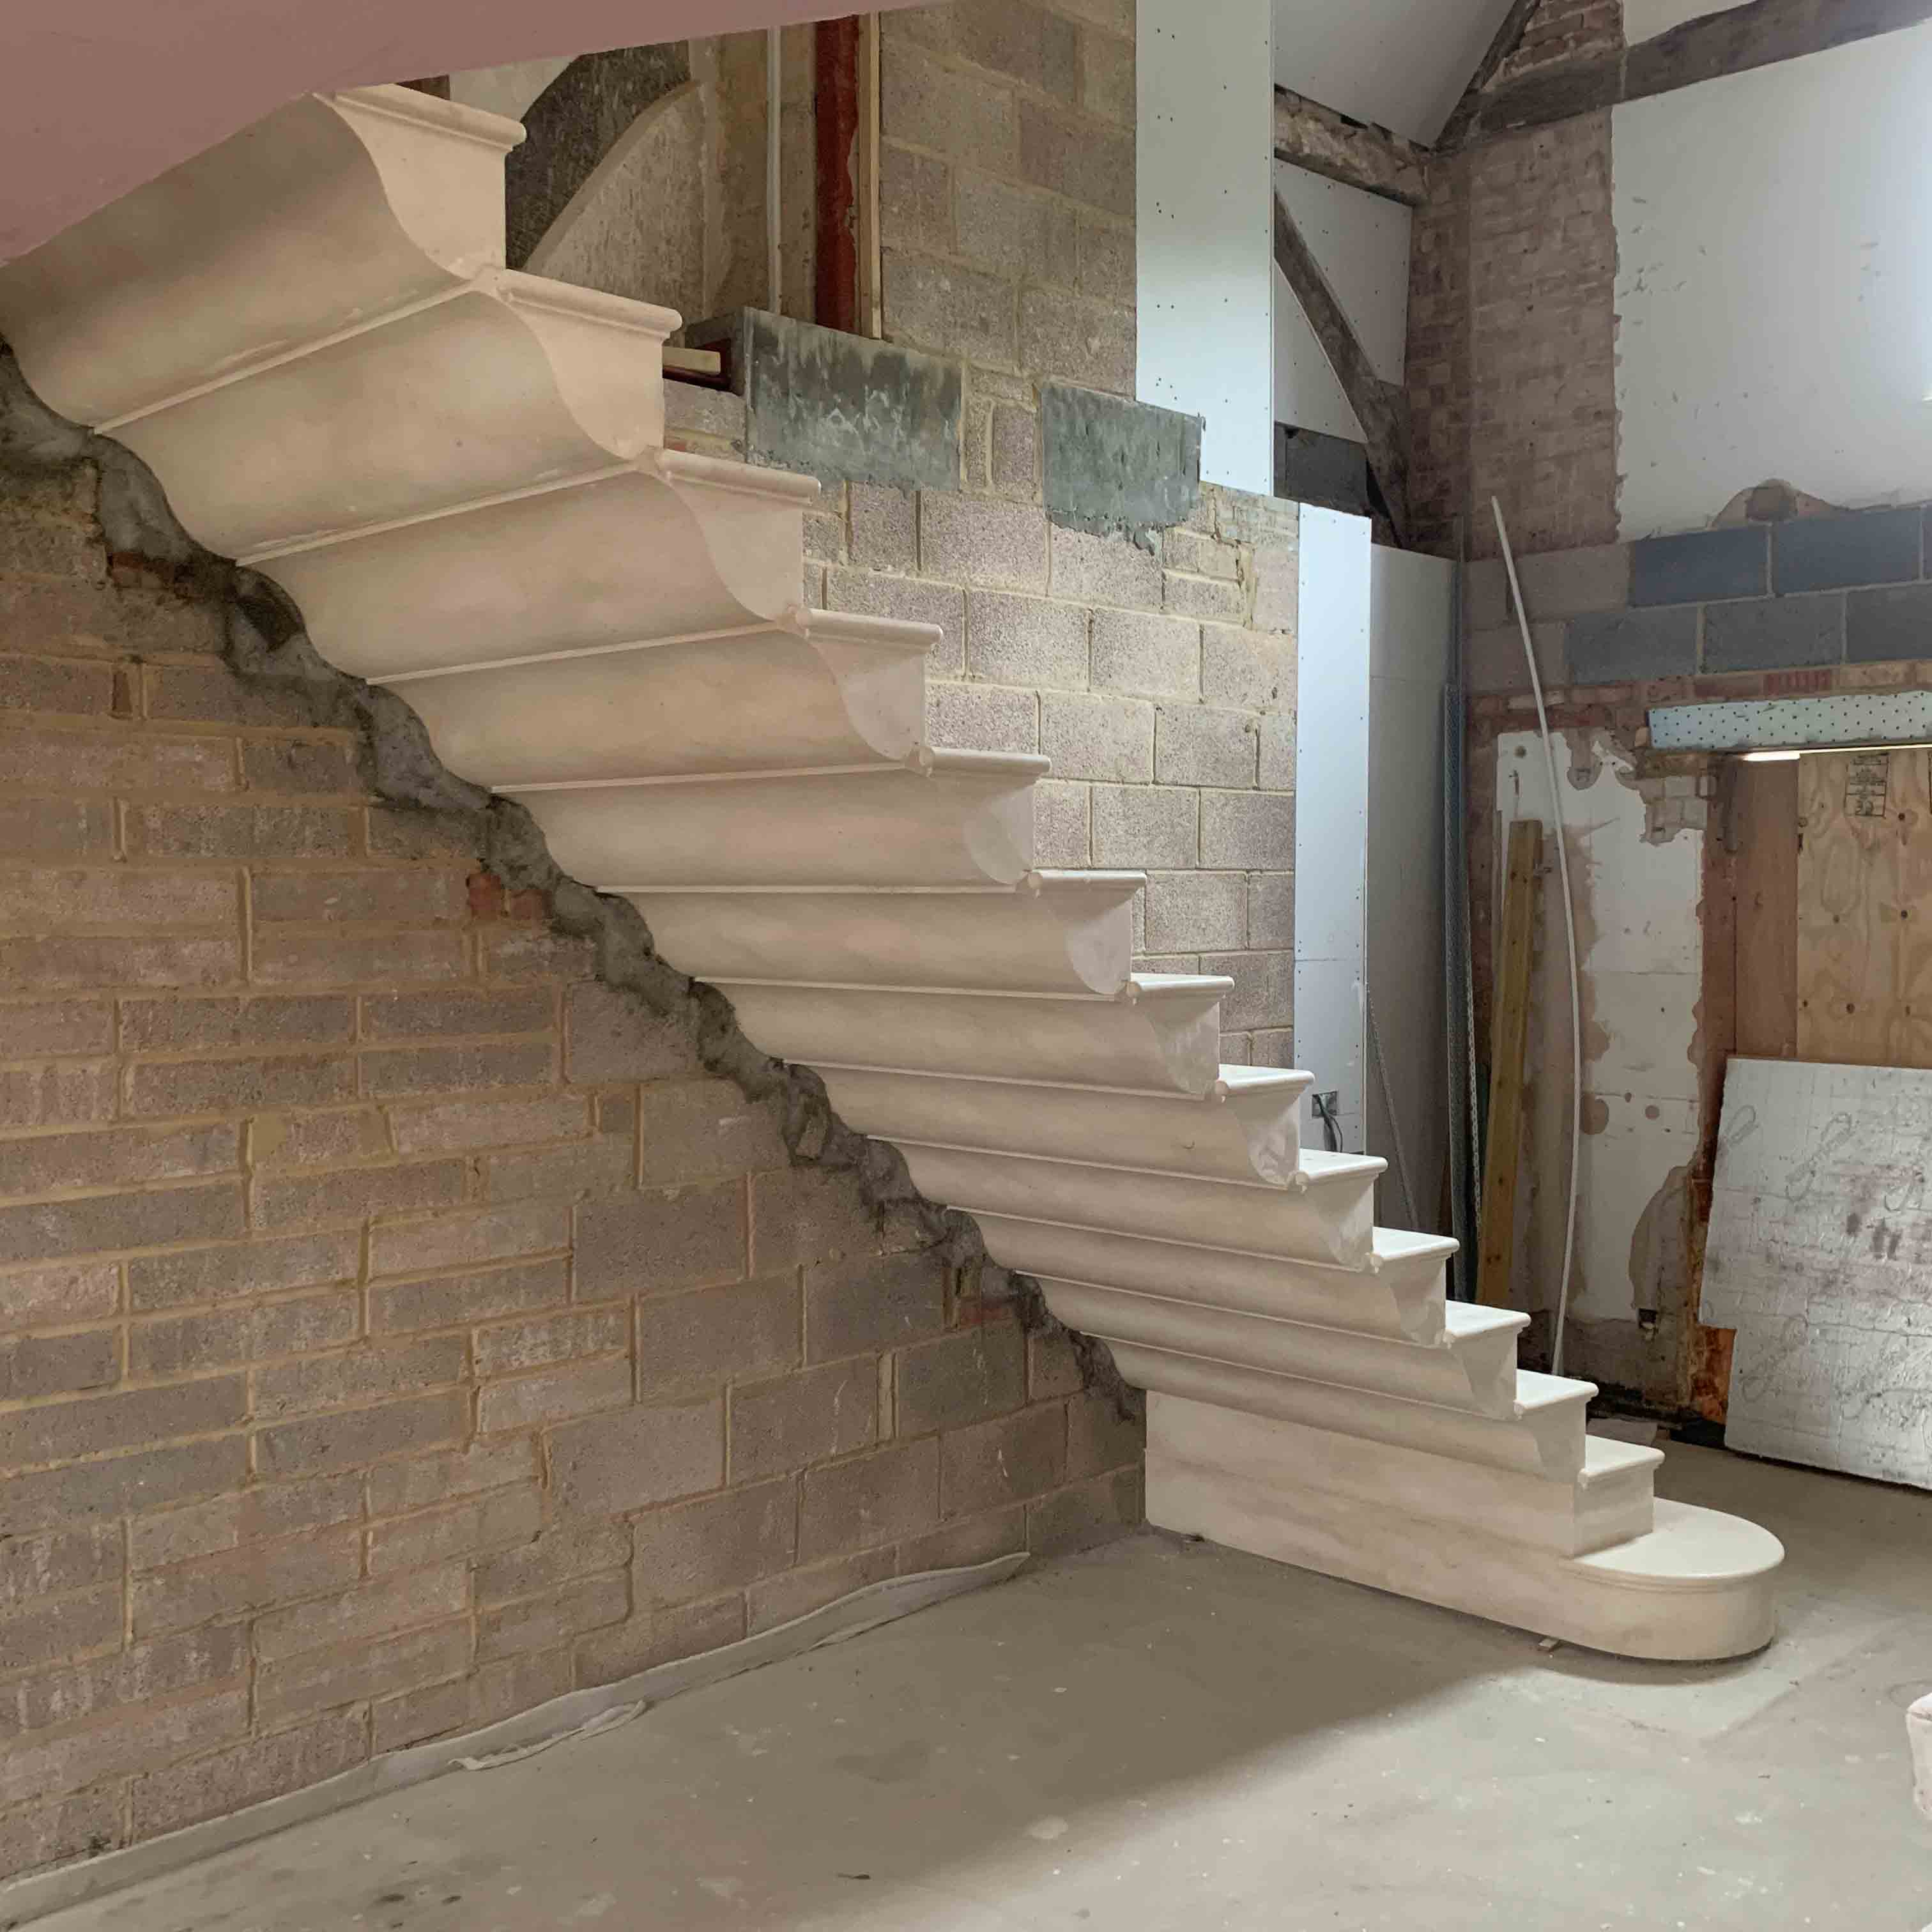
Each tread was built into the wall to a depth of 150mm, with steel bars drilled and concreted into the structure to anchor it in place. The entire cantilevered system works through a precisely formed quirk at the underside of each tread; a small but critical detail that transfers the load from the full flight of stairs down through the structure to the bottom tread, which is pinned directly to the concrete base. The underside of each tread was finished to the same standard as the top, because a cantilevered staircase is seen from below as much as above. The profile is clean, tight, and considered from every angle.
The Challenge
No structural engineer could be found who was willing to calculate and sign off the load distribution for a solid stone cantilevered staircase of this type. The mathematics for this kind of construction fall outside what most modern engineers are trained to assess. The solution came from experience: reference to historical precedent, including the cantilevered limestone staircases found throughout Parisian townhouses, combined with Simon's own accumulated knowledge of how stone behaves under load. It is the kind of problem that a piece of paper cannot solve, but forty years of working with stone can.
The Result
The finished staircase does exactly what a cantilevered design should: it looks as though it is floating. The treads appear to grow from the wall with nothing supporting them, the hallway beneath is open and light-filled, and the underside of the flight is as refined as the top. It is a piece of structural stonework that holds its own against anything built in the last four hundred years, and it will likely still be standing just as long.